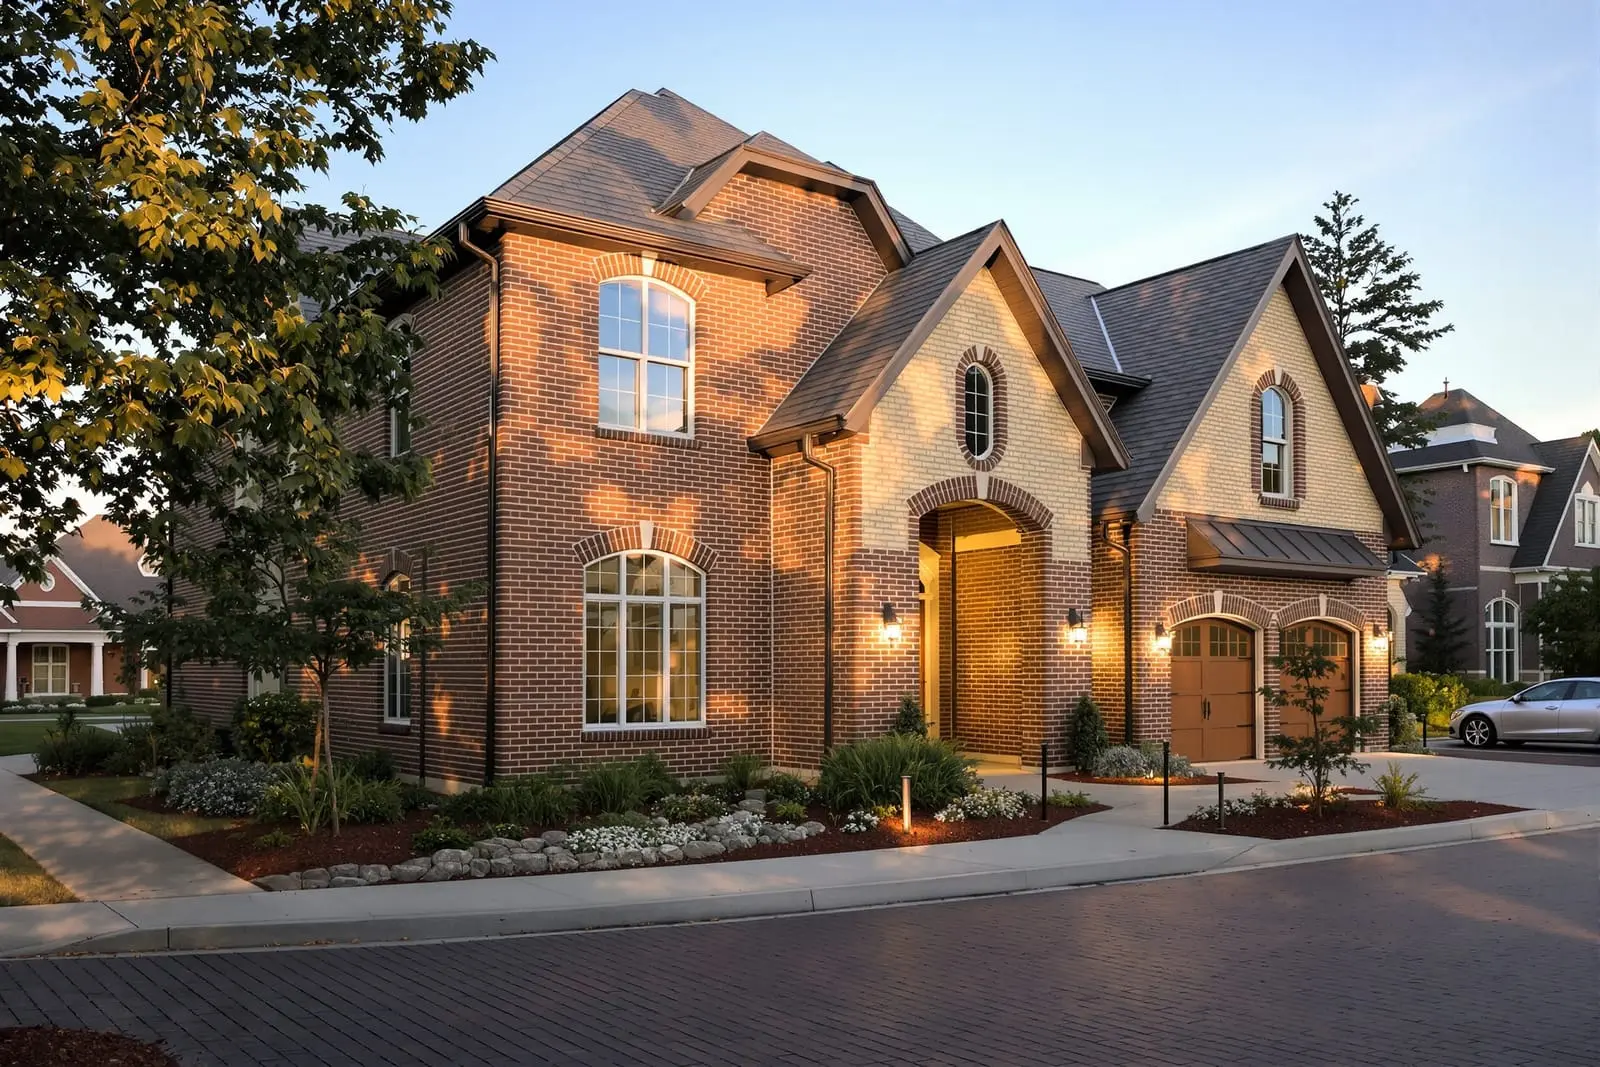
We install commercial brick veneer systems in Baltimore, MD that deliver the look of full brick with efficient construction. Our team works with engineered veneer anchors, air spaces, and flashing to manage moisture. Precise installation ensures panels align with openings and trim. Choose our masons for brick facing that meets design and performance requirements.
Vanguard Masonry Baltimore provides professional commercial brick veneer throughout Baltimore, MD and the surrounding area. Our licensed, insured crew delivers safe, clean, on-time work with a free estimate before anything begins. Call (410) 237-0325 or request your free quote.
Commercial Brick Veneer Systems for Baltimore Properties
Vanguard Masonry Baltimore installs commercial brick veneer systems that are engineered for Baltimore’s climate, building codes, and existing structures. We focus on long term performance, clean detailing, and realistic budgets, not just surface appearance.
Commercial brick veneer is a non load bearing brick “skin” that anchors to a structural backup wall. The veneer provides durability, a professional façade, and weather protection, while the building frame (steel, concrete, CMU, or wood) carries the structural load. This separation means design flexibility, faster construction sequencing, and easier integration with modern insulation and air barrier systems.
In the Baltimore area, we work on office buildings, medical facilities, schools, multi family developments, retail strips, and light industrial projects. We also handle façade upgrades on older brick or block buildings that need a new face without full structural reconstruction. Our team coordinates directly with owners, GCs, architects, and facility managers so the veneer system matches the project’s technical requirements and schedule.
How We Design and Plan a Commercial Brick Veneer Project
A commercial brick veneer project with Vanguard Masonry Baltimore starts with existing conditions and code requirements, not just color charts.
Site and building review: We look at the structural backup (steel studs with sheathing, concrete, or CMU), foundation alignment, existing flashings, and any water intrusion or efflorescence problems. For rehabs, we check for out of plane walls, past coating systems, and hidden damage that could affect anchor performance.
Design coordination: We confirm brick thickness, veneer height, relief angle locations, and expansion joint layout against the project drawings. In Baltimore City and the surrounding counties, commercial façades must meet the International Building Code as adopted locally, including seismic detailing for anchors and veneer weight limits per floor line. We verify that the engineer’s details are buildable with local materials and labor.
Detailing the wall assembly: We coordinate with the envelope designer on air and vapor barriers, cavity depth, insulation type, and weep and flashing details. On many Baltimore projects, owners want to improve thermal performance to control energy costs. We help choose between rigid insulation, mineral wool, or cavity-only designs, and make sure tie lengths and fasteners are compatible with the specified system.
Scheduling and access: Urban Baltimore sites frequently have tight sidewalks and limited laydown space. We plan scaffold types, material staging, and delivery timing so that palletized brick and mortar do not choke the jobsite or disrupt neighboring businesses.
Installation Process: Step by Step
Our field crews follow a clear, repeatable installation sequence so the commercial brick veneer is not only attractive but also durable.
1. Substrate preparation: We verify that sheathing or CMU is plumb and true within tolerance. Lumpy or out of plane backup walls cause waviness in the veneer. We correct minor issues with shims or parging and flag major deviations before brickwork begins.
2. Air and moisture control: Where we are responsible for air barrier and flashing, we install self adhered or fluid applied membranes at transitions, window heads, sills, shelf angles, and base of wall. In Baltimore’s freeze thaw cycles, missed or poorly lapped flashing will show up quickly as leaks, so we perform visual checks and adhesion tests.
3. Anchors and ties: We install brick ties at the spacing and pattern specified by the engineer, typically 16 inches horizontally by 16 inches vertically, adjusted for wind exposure on taller buildings near the Inner Harbor or open industrial sites. We make sure ties penetrate studs or backup with the correct fasteners and that corrosion resistance matches the environment.
4. Brick laying: Courses are laid to line and level with full head and bed joints. We monitor joint width, typically 3/8 inch, so coursing meets sills, parapets, and control joints without awkward cuts. Mortar type is matched to the brick and exposure, often Type N or S for exterior veneer in this region.
5. Flashing and weeps: At shelf angles, lintels, and wall bases we install through wall flashing with end dams and face dams, plus weep vents or rope weeps at the required spacing. These details are essential to drain incidental moisture out of the cavity.
6. Tooling and cleaning: Joints are tooled to a concave profile once thumbprint hard. This improves water shedding and appearance. Initial cleaning uses mild detergents and low pressure rinsing. We avoid harsh acids that can burn brick faces or damage adjacent materials.
Material Options and Architectural Appearance
Vanguard Masonry Baltimore works with a wide range of brick and accessory materials so commercial brick veneer can meet strict brand, campus, or municipal appearance requirements.
Brick types: We install modular, utility, Norman, and custom sizes in both extruded and molded units. Local and regional suppliers serve the Baltimore market with reds, buffs, browns, and multi blend colors that coordinate with existing neighborhoods or corporate palettes. For storefronts and institutional buildings, we often combine smooth face brick at the base with textured units at upper levels for visual depth.
Mortar and joint profiles: Mortar color has a major impact on the overall look. We provide mockups showing standard gray, buff, or custom pigment blends. Joint profiles (concave, flush, or struck) are selected for both aesthetics and resistance to water entry. In our climate, concave is usually preferred for its performance.
Details and accents: Commercial brick veneer systems can include soldier courses, rowlocks, projected bands, or recesses to break up large wall areas. We also integrate cast stone or precast concrete sills and bands with brick to highlight entrances or brand elements. Before any of this is built at scale, we create an on site sample panel so the owner and architect can review color, texture, joint tooling, and layout in natural light.
Compatibility with nearby structures: In many Baltimore neighborhoods, especially near historic districts, new commercial buildings must respect existing masonry character. While full historic replication is not always required, we carefully match size, texture, and bond patterns to avoid a “patchwork” look that draws unwanted attention from review boards or neighbors.
Costs, Common Problems, and Local Code Considerations
Pricing for commercial brick veneer in the Baltimore region depends on several measurable factors. Wall height and complexity, number of corners and openings, selected brick and mortar, insulation and air barrier systems, access constraints, and the amount of flashing and detailing all drive cost per square foot. We provide itemized proposals so owners can see where money is going and where value engineering is possible without sacrificing performance.
Common issues on these projects include underestimated substrate correction, missing or unclear details at transitions, and conflicts between veneer anchors and continuous insulation thickness. Vanguard Masonry Baltimore addresses these early by walking the project with the design team, identifying conflicts, and suggesting specific detail adjustments before crews mobilize.
Local code and permitting: Baltimore City and nearby counties enforce the International Building Code plus local amendments. For taller buildings or sites exposed to harbor winds, engineers often increase anchor density or specify higher performance systems. Veneer weight and lateral load limits must be respected at each floor line, especially where existing structures are being re skinned. We coordinate with the project engineer to confirm shelf angle sizes, anchor types, and movement joint locations are in line with code and realistic field conditions.
Inspection and quality control: Commercial projects in this area commonly require special inspections for masonry. We work cooperatively with third party inspectors who verify mortar, grout (when used), anchor placement, and joint tooling. To keep schedules on track, our foremen maintain daily logs, take progress photos of concealed elements like flashing and ties, and correct punch list items before they impact subsequent trades.
When Vanguard Masonry Baltimore Is the Right Choice
Commercial brick veneer systems succeed when design, materials, and field execution all line up. Vanguard Masonry Baltimore is set up to handle that coordination on both new construction and façade renovations.
For new commercial buildings, we integrate with the general contractor’s schedule, manage scaffold and material deliveries in tight urban spaces, and keep the building envelope on track so interior trades can follow. On occupied properties, such as medical offices or active retail centers, we stage work to maintain access and minimize dust, noise, and disruption for tenants and customers.
If you are planning a new commercial building, a multi family project, or a brick façade upgrade anywhere in Baltimore or the surrounding counties, we can review your drawings, walk the site, and provide a clear plan for the brick veneer scope. Our goal is not just to install brick, but to deliver a façade system that drains correctly, meets code, looks the way you expect, and holds up to Baltimore weather over the long term.
“
Professional commercial brick veneer systems, done right the first time, quality materials, honest pricing, and results that last.
Vanguard Masonry Baltimore
Commercial Brick Veneer Systems Across Our Service Area