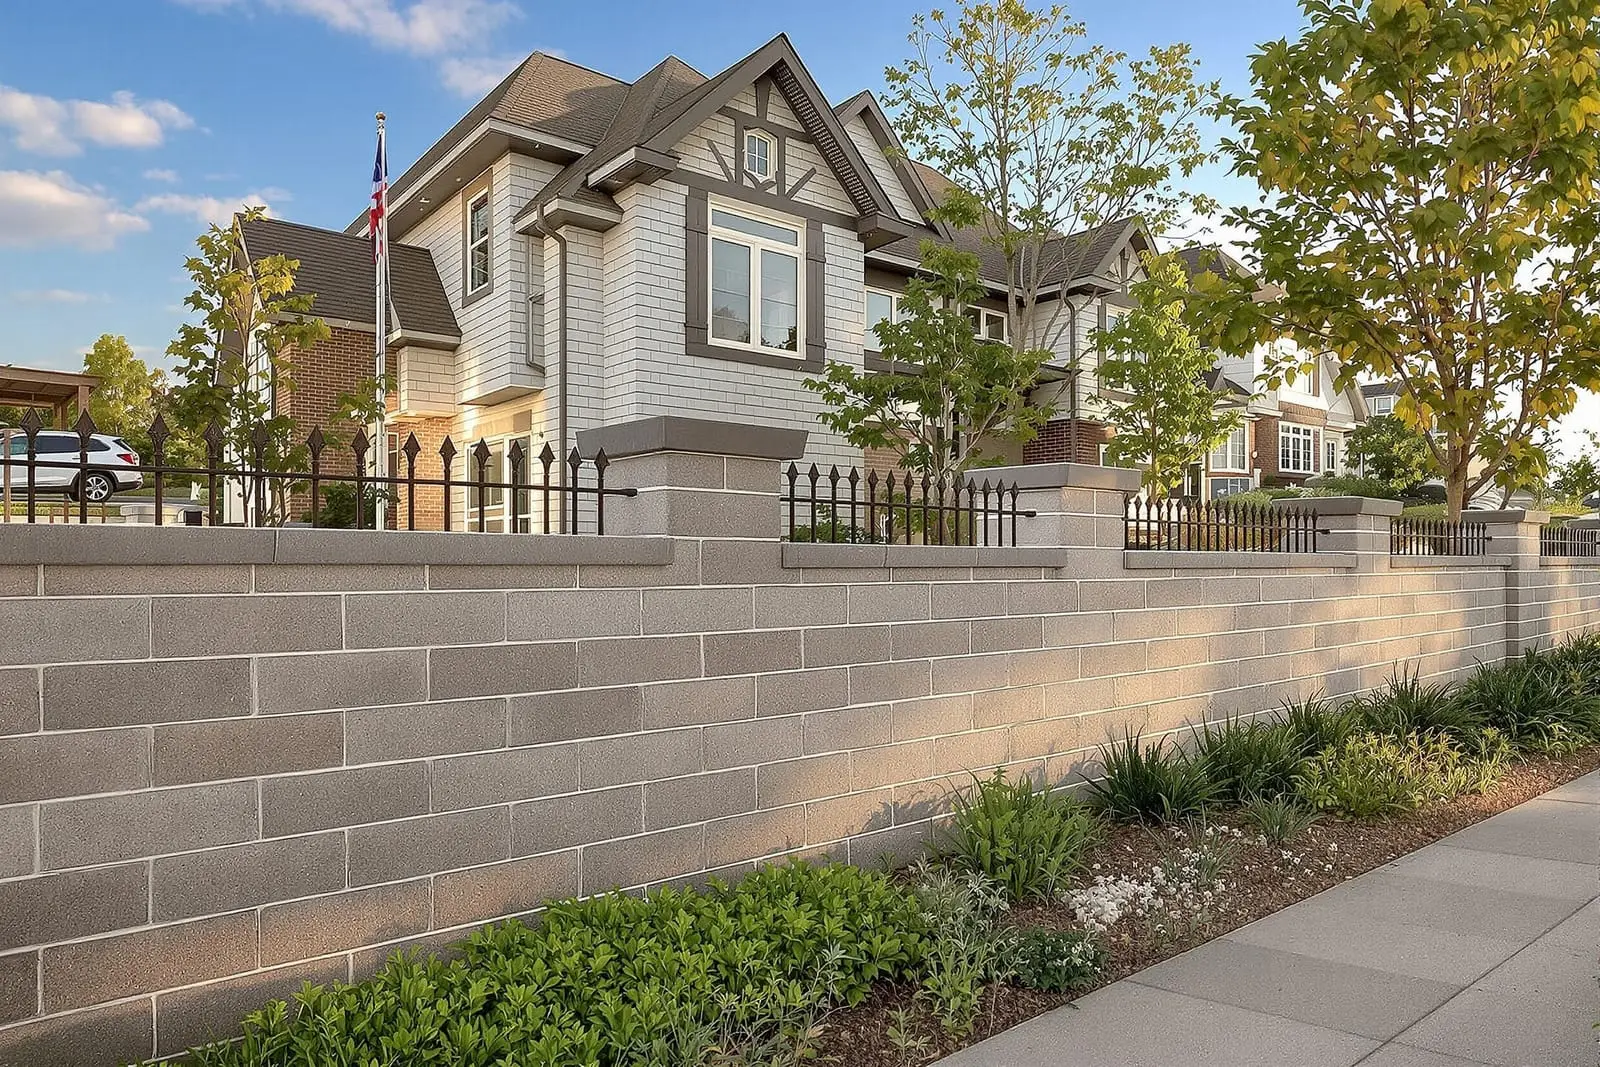
We perform structural masonry in Baltimore, MD for load bearing block walls and partitions on commercial projects. Our crews follow engineered designs for rebar, grout, and connections. Accurate layout and plumb walls support roofs, floors, and mezzanines safely. Choose us for CMU and masonry work that meets structural and schedule requirements.
Vanguard Masonry Baltimore provides professional structural masonry throughout Baltimore, MD and the surrounding area. Our licensed, insured crew delivers safe, clean, on-time work with a free estimate before anything begins. Call (410) 237-0325 or request your free quote.
Structural Masonry and Block Walls for Baltimore Properties
Structural masonry is the backbone of many Baltimore homes, rowhouses, and commercial buildings. At Vanguard Masonry Baltimore, we design and build block and brick systems that actually carry loads, control movement, and stand up to Mid-Atlantic weather. This is very different from a simple veneer wall. Structural masonry ties directly into your foundation, framing, and floor system and has to meet specific engineering and building code requirements.
In our region, structural masonry and block walls are commonly used for basement and crawlspace walls, garage and addition foundations, stair and elevator shafts, fire-rated demising walls between units, retaining walls that hold back soil, and infill or repair work in older brick structures. We evaluate how each wall will be loaded, how it will interact with existing masonry, and how moisture from Baltimore’s freeze-thaw cycles and humid summers will affect it over time.
Every project starts with a site visit and structural review. We look at existing cracks or settlement, water intrusion patterns, height of backfill, and how close we are to neighboring homes and utilities. Vanguard Masonry Baltimore then coordinates with your engineer or ours to confirm wall thickness, reinforcement layout, and footing design so that what we build is not just solid today but also compliant, insurable, and ready for future renovations.
Materials and Design Options for Structural Masonry
Structural masonry in Baltimore typically relies on concrete masonry units (CMU) paired with brick or stone as needed for aesthetics and durability. For load-bearing walls, we usually use 8 inch CMU, sometimes 10 or 12 inch where walls are tall or heavily loaded. We specify standard units for interior or below grade locations and use moisture resistant or decorative units where the block will be exposed.
Reinforcement is what turns simple block into a structural system. Depending on engineering requirements, we install vertical rebar in grouted cells, horizontal ladder or truss reinforcement in bed joints, and bond beams at key levels, for example, at floor lines, top of wall, or where concentrated loads land. We use grout mixes that meet or exceed required compressive strengths, and we pay close attention to consolidation so there are no voids around the reinforcement.
Customers often ask about finishes. Structural block can be parged and waterproofed below grade, left exposed in a utility area, or overclad with brick, stone, or stucco for finished spaces. In Baltimore rowhomes and mixed-use buildings, it is common to build a structural CMU wall, then apply brick veneer to match historic facades. Vanguard Masonry Baltimore reviews your goals, budget, and the surrounding structures, then recommends a combination that will satisfy code requirements, appearance, and long-term maintenance needs.
Our Process for New Structural Block Walls
For new structural masonry and block walls, our process is organized around stability and inspection points. First we excavate to design depth, taking care around adjacent foundations and shared party walls that are common in many Baltimore neighborhoods. We then form and pour concrete footings with the correct width, thickness, and rebar dowels laid out to match the block coursing and vertical reinforcement pattern.
Once the footing has cured to the required strength, we begin laying block in lifts that fit the inspection schedule and site conditions. We strike full head and bed joints, keep courses level and plumb, and leave out cells as needed for utilities or beam pockets, following the structural drawings. Vertical rebar is tied into the footing dowels and extended through the wall to the height specified by the engineer.
Grouting is performed in lifts according to code, often 4 to 5 feet at a time, with mechanical vibration or rodding to eliminate voids. In Baltimore City and County, inspectors typically want to see rebar placement before grouting, so we coordinate these visits ahead of time to avoid delays. At the top of the wall, we pour a continuous bond beam or install a cap that ties the masonry to joists, steel beams, or plates, so the whole structure works together under wind, snow, and lateral soil loads.
Repairing and Reinforcing Existing Structural Masonry
Many Baltimore buildings have structural masonry that is 50 to 120 years old. Vanguard Masonry Baltimore frequently repairs block and brick walls that have cracked, bowed, or spalled due to settlement, water intrusion, or past modifications that were not structurally sound. The first step is determining whether the damage is cosmetic, structural, or related to water or soil pressure.
For localized failures, we may remove and rebuild sections of wall, tooth in new masonry to match the existing, and install new reinforcement or bond beams. When walls are bulging or leaning, we coordinate with engineers to design reinforcement techniques, such as adding interior buttress walls, installing grouted and reinforced pilasters, or tying the masonry to new steel framing.
Basement and foundation walls in Baltimore often show horizontal cracking from lateral soil pressure or blocked weep paths. In those cases, we might thicken the wall, add vertical rebar in new cores, or build an interior structural wall to share the load. We also address the root causes, such as poor grading, missing downspouts, or undersized drainage, so the same structural problems do not return after the masonry is repaired.
Waterproofing and Drainage for Structural Block Walls
Structural block walls are strong, but they are not naturally waterproof. In our climate, controlling water is critical to prevent cracking, efflorescence, and interior moisture issues. For below grade walls, Vanguard Masonry Baltimore typically installs a multi part system. This usually includes a parge coat to smooth the block, a waterproofing membrane or coating, a drainage board or mat, and a footing drain at the base that carries water away from the foundation.
On the interior, we pay attention to details such as weep holes, sump pump connections, and vapor barriers behind finished walls. For structural retaining walls, we specify granular backfill where possible, perforated drain pipe, and filter fabric so the system can relieve hydrostatic pressure instead of forcing the wall to fight it alone.
Older Baltimore basements often suffer from patchwork fixes that trap moisture instead of managing it. When we upgrade or replace structural masonry, we design the waterproofing and drainage as part of the structural system, so the wall stays dry and stable and you avoid repeated patching and interior damage.
What Affects Cost for Structural Masonry in Baltimore
Structural masonry pricing is driven by more than just square footage. Wall height, thickness, access, reinforcement level, and site conditions all play a major role. Taller walls, such as retaining walls along sloped city lots or multi story stair shafts, require more engineering, heavier reinforcement, and additional bracing, which adds labor and material cost.
Subsurface conditions matter as well. If we encounter poor soils, buried debris from past structures, or tight access between rowhouses that prevents standard equipment, we must adjust excavation methods, footing size, and handling logistics. In Baltimore, working around shared foundations, party walls, and existing utilities is common and can influence both duration and complexity of the work.
Finishes and waterproofing also factor into cost. A structural block wall that will stay exposed in a garage is less expensive than a wall that needs full waterproofing, drainage, insulation, and a brick or stone facade. Vanguard Masonry Baltimore provides itemized proposals so you can see the cost impact of each decision. During planning, we can often suggest alternatives, such as changing wall height or finish type, that keep the structure fully compliant while staying within your budget.
Planning and Scheduling Structural Masonry Work Locally
In Baltimore, timing structural masonry work around weather and permit schedules can save significant hassle. Since block and mortar need acceptable temperatures and relatively dry conditions, the most efficient months are typically April through early November. We can build in winter, but it may require cold weather procedures, such as heated enclosures and special admixtures, which can add to cost.
Permitting requirements differ between Baltimore City and Baltimore County. New structural masonry walls, significant foundation changes, or large retaining walls usually require permits and, for walls above certain heights, sealed engineering drawings. Vanguard Masonry Baltimore assists with the submittal process, coordinates inspection stages, and sequences work so framing, roofing, or interior trades can follow shortly after the masonry is completed.
Before you hire any contractor, confirm that they understand structural masonry, not just decorative brickwork. Ask about reinforcement details, grout procedures, inspection points, and waterproofing plans. When we meet on site, we walk you through how the wall will be supported, tied into the rest of your building, and protected from water so you know exactly what you are getting and how it will perform long term.
“
Professional structural masonry and block walls, done right the first time, quality materials, honest pricing, and results that last.
Vanguard Masonry Baltimore
Structural Masonry and Block Walls Across Our Service Area