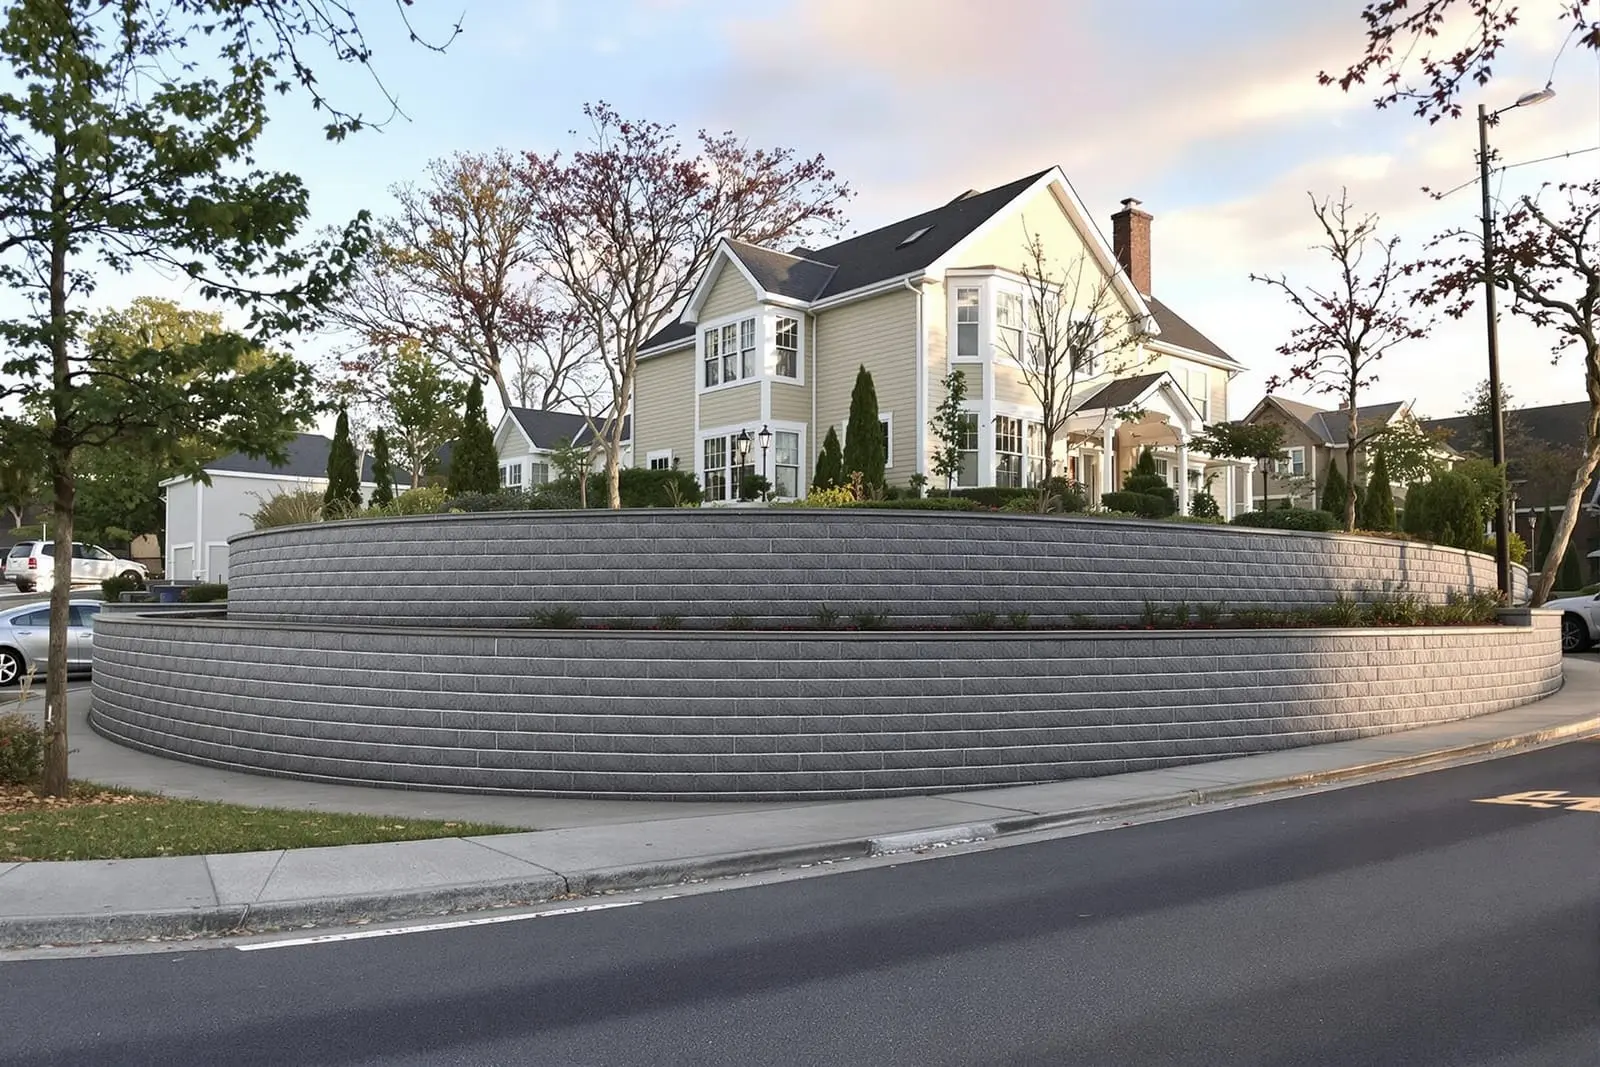
We build commercial retaining walls in Baltimore, MD to manage grades on developments, parking lots, and industrial sites. Our team constructs structural masonry and block walls according to engineered plans. Proper drainage and reinforcement are included for long term performance. Rely on us for retaining solutions that support your site design and protect structures.
Vanguard Masonry Baltimore provides professional commercial retaining walls throughout Baltimore, MD and the surrounding area. Our licensed, insured crew delivers safe, clean, on-time work with a free estimate before anything begins. Call (410) 237-0325 or request your free quote.
Commercial Retaining Walls for Baltimore Properties
Vanguard Masonry Baltimore designs and builds commercial retaining walls that solve real site problems for businesses, developers, and property managers across the city. From small parking lot grade changes in Highlandtown to multi-tiered systems behind industrial buildings near the port, we focus on structural performance first, then appearance.
Baltimore sites come with specific challenges, including old fill around century-old buildings, tight urban lots, and mixed soil conditions near the harbor. A commercial retaining wall on Eastern Avenue faces different loads and drainage challenges than one on a Towson office campus, so we do not use a one-size-fits-all layout. Every project starts with understanding how your wall will actually be used, including vehicle traffic above or below, pedestrian areas, and existing building foundations.
We handle both standalone walls and integrated systems that tie into stairs, ramps, loading docks, and landscaping. Our crews are familiar with working around operating businesses and city pedestrians, so we plan staging, safety barriers, and access routes to keep your operations functioning while the wall is built or repaired.
Assessment, Design, and Engineering for Retaining Walls
Before any block is laid, Vanguard Masonry Baltimore performs a detailed site assessment. We verify existing grades, measure wall alignment, look at nearby structures, and evaluate how water currently moves across your property. On many Baltimore sites, past patchwork paving and older utilities affect where we can safely excavate and how we drain the wall.
For commercial retaining walls over certain heights or carrying vehicle loads, we coordinate with a structural engineer licensed in Maryland. The engineer provides calculations for soil pressure, surcharge loads from trucks or stored materials, and geogrid requirements for segmental block systems. This is especially important for walls near parking lots, loading docks, delivery drives, and fire lanes.
We then present you with a design package that can include plan views, cross sections, and material specifications, along with drainage details. If you are working with an architect or civil engineer on a broader site plan, we coordinate our work to align with the larger grading and stormwater strategy. For properties inside Baltimore City limits, we also help you understand when permits are needed and which drawings the city will expect.
Material Options That Work for Baltimore Commercial Sites
Commercial retaining walls can be built with several materials, each with pros, cons, and cost differences. Vanguard Masonry Baltimore helps you choose based on structural needs, aesthetics, and long-term maintenance.
Segmental concrete block systems are common for commercial projects because they are engineered, modular, and come with manufacturer guidelines for geogrid reinforcement and drainage. They work well for tall walls along parking lots, retail centers, and school campuses. These blocks are available in neutral colors that blend with brick or stone found throughout Baltimore.
Poured-in-place concrete walls are a good fit for tight urban locations, loading dock retaining edges, or areas where a smooth, compact footprint is needed. They can be finished with parging, architectural form liners, or stone veneer to match historic brick nearby. Reinforced concrete is often preferred when there are heavy surcharge loads from tractor trailers or stacked materials.
For some sites, especially around industrial properties, modular precast systems or large concrete units can be used to speed installation and minimize disruption. On sloped campus areas or green spaces, we sometimes integrate terraced block walls with planting beds to soften the look and help manage stormwater.
How We Build Commercial Retaining Walls Step by Step
A durable commercial retaining wall starts with disciplined field work. Vanguard Masonry Baltimore follows a structured process so that what is behind the wall is as sound as what you can see.
1. Layout and utilities: We mark the wall line, verify property boundaries if needed, and call Miss Utility of Maryland before any digging. In Baltimore, we pay close attention to older gas lines, buried electric, and abandoned utilities that may not be on modern drawings.
2. Excavation and subgrade prep: We excavate to the required depth for the base and any embedment below finished grade, then compact the subgrade. Poor fill is removed and replaced. Stepped foundations are used on sloping sites so the wall follows the grade without losing bearing.
3. Base installation: We place and compact a layer of graded aggregate, typically crusher run or similar, to create a level and stable base course. For block walls, base tolerance is tight, since any error multiplies as the wall goes up.
4. Drainage and reinforcement: Perforated drain pipe, wrapped in fabric where needed, is installed behind the wall and routed to daylight or a storm system. We add free-draining stone backfill behind the wall in specified thicknesses. For engineered block systems, geogrid layers are installed at the elevations and lengths called out by the design.
5. Wall construction: Blocks or forms are placed carefully to maintain alignment, batter, and level. For poured walls, rebar is tied according to engineering details and inspected where required. For block systems, we stagger joints and check alignment with string lines and laser levels.
6. Backfilling and compaction: We place backfill in controlled lifts and compact each layer. On Baltimore commercial sites, we coordinate with your paving contractor so subgrades for asphalt or concrete finish at the correct heights relative to the wall.
7. Finishes and cleanup: Caps, coping, rail anchors, and any guardrails or fences are installed. We restore disturbed areas, coordinate asphalt tie-ins, and leave the site clean so your customers and tenants can use the space safely.
What Drives Cost for Commercial Retaining Walls in Baltimore
Vanguard Masonry Baltimore is transparent about the factors that influence pricing, so you can budget accurately and compare bids fairly.
The biggest cost drivers are wall height, length, and loading conditions. A short landscape wall holding only soil is far less complex than a tall wall supporting a parking lot used by delivery trucks. Walls over certain heights often require engineering, geogrid reinforcement, and more robust drainage, all of which add material and labor.
Site access is another major factor. Tight alleys behind rowhouse mixed-use buildings, limited staging areas in busy retail centers, and restricted working hours in downtown Baltimore can extend project duration. In some neighborhoods, we need smaller equipment or handwork, which increases labor but protects nearby structures and utilities.
Soil conditions can add cost if we encounter soft, unsuitable fill or need over-excavation and replacement. Existing structures like old masonry walls, failing timber ties, or buried debris also affect demo and disposal costs. Finally, finish choices such as decorative block faces, stone veneer, railings, and integrated stairs influence the final price, and we can provide value-engineered alternatives when needed.
Common Retaining Wall Problems and How We Fix Them
Baltimore has many older commercial retaining walls built decades ago with outdated methods. Vanguard Masonry Baltimore is often called in when these walls start to fail. Understanding what went wrong helps you avoid repeating the same mistakes.
Typical issues include bulging or leaning due to poor drainage, shallow foundations that were not set below frost depth, and inadequate reinforcement or tie-back systems. Timber walls, in particular, can rot and shift over time, especially in shaded or wet areas behind buildings and parking lots.
When we evaluate a failing wall, we look for signs of water pressure, such as saturated soil, clogged weep holes, or lack of drain piping. We may recommend partial demolition and rebuilding with a modern segmental system, or replacing timber with concrete or block. In some cases, we can install supplemental drainage and relieve pressure to extend the life of the existing structure.
For active commercial sites, we plan repairs to minimize downtime. This can include phased demolition so sections of parking remain open, temporary safety barricades, and weekend or off-hour work if needed. We also coordinate with property managers to communicate clearly with tenants and customers during the repair period.
Planning Your Commercial Retaining Wall Project With Us
Successful retaining wall projects start with clear planning, especially in a city environment. Vanguard Masonry Baltimore works with property owners, managers, and contractors to set expectations, timelines, and responsibilities before work begins.
If your wall is part of a larger redevelopment or new construction, we review your civil drawings and coordinate with general contractors, paving crews, and landscapers. For stand-alone replacements at existing properties, we often begin with a site walk, photographs, and preliminary measurements, then provide conceptual options and ballpark ranges before you commit to final engineering.
We help you understand local permitting triggers, including height limits and proximity to public rights-of-way. For many commercial retaining walls, particularly those near sidewalks or public streets, guardrails or protective barriers may be required, and we factor these into the design.
When you are ready to move forward, we provide a detailed scope that describes wall type, height ranges, drainage approach, tie-ins to existing grades, and anticipated schedule. Our goal is a retaining wall that not only holds back soil, but also supports safe traffic flow, protects nearby buildings, and improves the overall function and look of your Baltimore property.
“
Professional commercial retaining walls, done right the first time, quality materials, honest pricing, and results that last.
Vanguard Masonry Baltimore
Commercial Retaining Walls Across Our Service Area