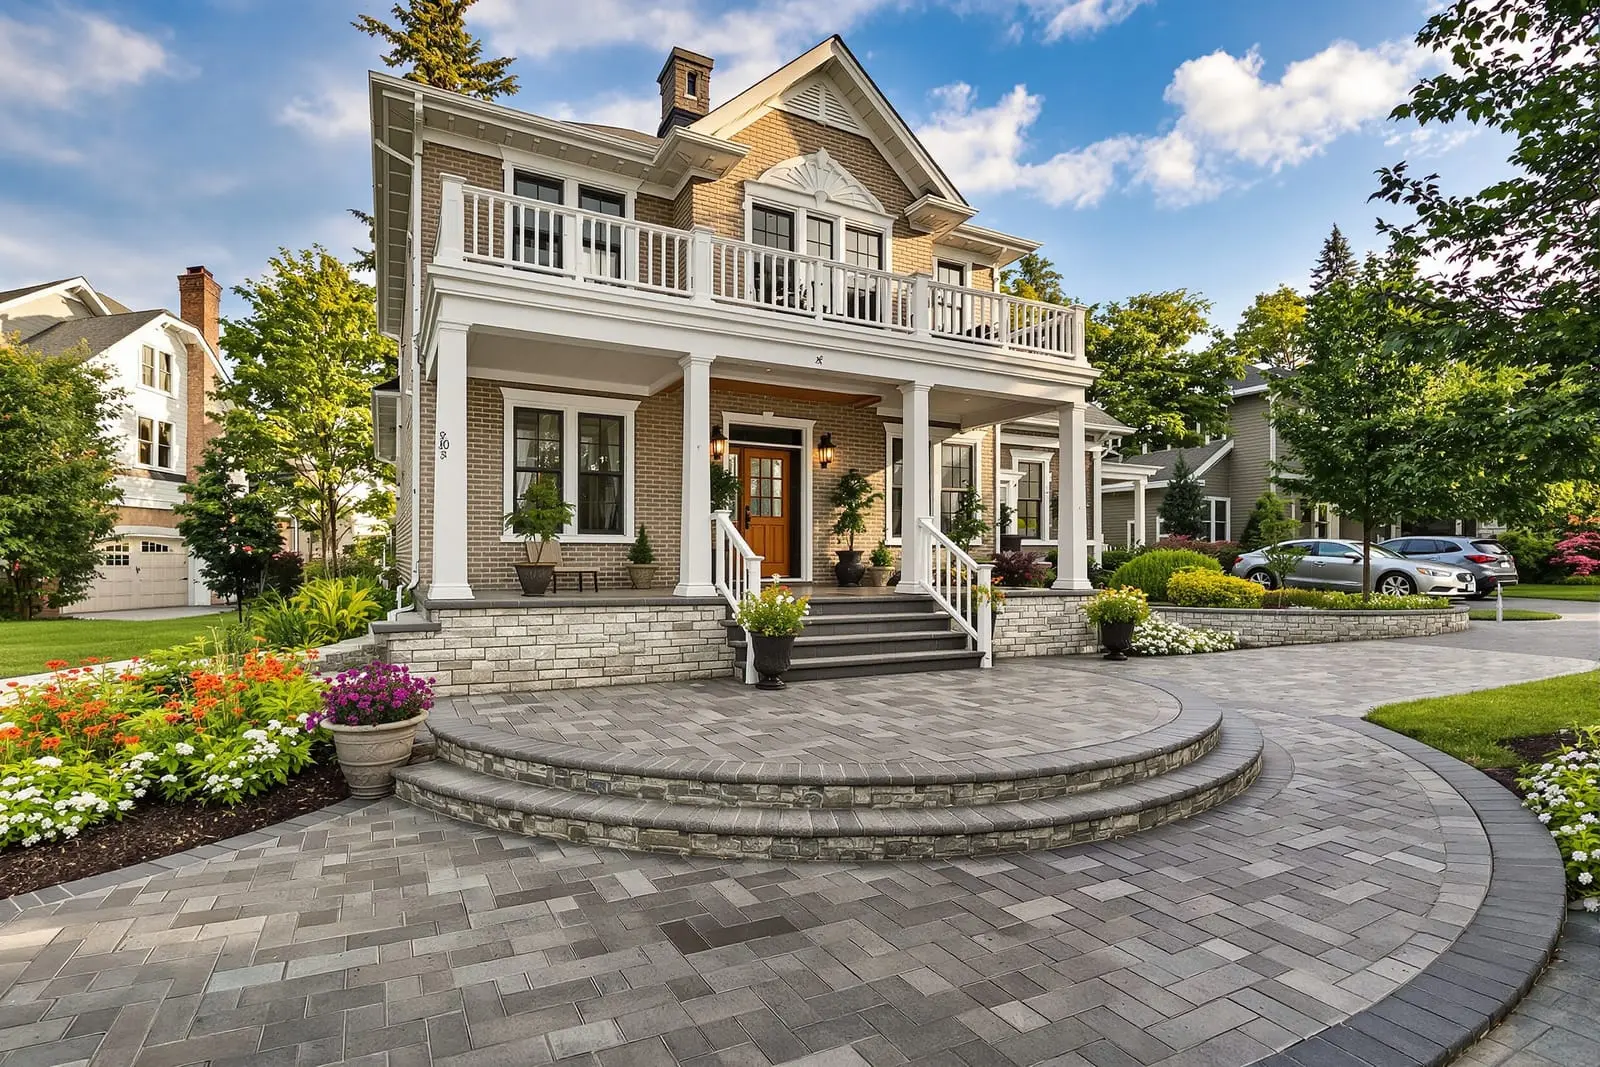
We create outdoor living masonry projects in Baltimore, MD that turn backyards into extensions of your home. Our team designs and builds patios, outdoor kitchens, fire pits, and seating walls. Quality brick and stone construction ensures your space is both beautiful and durable. Enjoy more time outside with a custom masonry retreat built for your family.
Vanguard Masonry Baltimore provides professional outdoor living masonry throughout Baltimore, MD and the surrounding area. Our licensed, insured crew delivers safe, clean, on-time work with a free estimate before anything begins. Call (410) 237-0325 or request your free quote.
Outdoor Living Masonry Designed for Baltimore Backyards
Outdoor living masonry is more than laying stone around a grill. It is a full approach to turning your yard into a space you will actually use on weeknights and Sundays, not just on special occasions. At Vanguard Masonry Baltimore, we focus on outdoor living spaces tailored to Baltimore rowhomes, city lots, and suburban yards in Baltimore County.
When we first visit, we walk the property with you and look at how you actually move through the space. For example, a Canton rowhouse patio may only have 10 to 14 feet of depth, so we prioritize vertical solutions like seat walls along the property line and a compact grilling zone. In a larger Parkville or Towson yard, we can separate zones, such as a masonry fire pit area away from the cooking space, connected by a paver walkway.
We talk through how you entertain, how many people you typically host, and any issues like standing water near your back door, steep grades, or tight access between houses. These details directly affect the design, the base preparation, and even which materials make sense in your case. The goal is a layout that feels natural with your house, not a random patio dropped into the grass.
Every design we create factors in Baltimore weather, from freeze and thaw cycles to heavy summer thunderstorms. We explain what that means in plain language, such as why a deeper compacted base is worth it, or why a specific stone may hold up better near the Inner Harbor where de-icing salts and moisture are common.
Patios, Kitchens, and Fire Features: How We Actually Build Them
For most outdoor living masonry projects in Baltimore, the build starts with demolition and excavation. We remove old concrete slabs or failing brick, haul the debris away, then dig down far enough for a stable base, usually 7 to 10 inches depending on soil conditions and the feature being built. We compact several layers of crushed stone with a plate compactor until we get a firm, level foundation that will not shift with Baltimore's freeze and thaw cycles.
Patios and walkways are usually built with concrete pavers, natural stone, or brick. Concrete pavers are popular in Baltimore rowhouse yards because they are flexible, repairable, and come in colors that complement older brick facades. Natural stone, such as Pennsylvania bluestone or flagstone, works well for higher end projects or where a more historic look fits the house. We set pavers or stones on bedding sand or mortar, depending on the design, then vibrate and joint them with polymeric sand or masonry joints to reduce weed growth and joint washout.
Outdoor kitchens are built as masonry cores, often concrete block that we reinforce and then skin with brick, natural stone, or a stone veneer. We create cutouts for grills, storage doors, refrigerators, and trash pull outs. If you already have appliances, we measure them precisely so the openings fit. If not, we can suggest brands and sizes that work well for Baltimore's climate and your budget. Countertops may be poured concrete, granite, or a dense stone that can handle outdoor temperature swings without cracking.
Fire pits and fireplaces get special attention because of safety and local code. For wood burning fire pits, we create a non combustible base and use fire brick and high temperature mortar on the interior. For gas units, we coordinate with a licensed plumber or gas fitter, run proper lines, install shutoff valves where the inspector can access them, and set up venting where needed. We then surround the fire feature with seating that makes sense for your space, such as curved masonry seat walls in a tight city yard or a mix of wall seating and freestanding furniture in larger yards.
What Drives Cost and Timeline for Outdoor Living Masonry in Baltimore
Outdoor living masonry pricing is driven by several real world factors, not just square footage. The first is access. Many Baltimore City backyards can only be reached through narrow alleys or basement walkups, which affects how quickly we can bring in stone, pavers, and base material. Limited access sometimes means more hand work and smaller equipment, which adds labor time.
The second major cost factor is the type of material. Concrete pavers typically cost less than natural stone, and some intricate patterns or inlays require more cutting and labor. Full bed stone veneers and solid stone steps are more expensive than thin veneer or cast concrete, but they can make sense on historic homes where you want to match older materials. We lay out these options with price ranges so you can decide what matters most, such as upgrading visible features like step treads and coping but using a more economical paver in the main patio area.
Site conditions also play a big role. Poor drainage, existing settlement, or a steep slope may require extra excavation, deeper base, or small retaining walls to create a level patio. For many Baltimore properties built on fill or near old alleys, we test soil conditions when we dig and adjust our base depth to reduce the risk of future settling or puddling.
Timeline usually runs from a few days for a simple patio or fire pit to several weeks for a full outdoor kitchen, retaining walls, and multiple hardscape areas. Weather is a factor, especially in early spring and late fall when overnight temperatures affect mortar curing. We schedule work to avoid rushing critical steps like base compaction and concrete curing, or you will end up with settling, heaving, or cracked surfaces a year or two later.
Permits, HOAs, and Local Rules Baltimore Homeowners Should Know
Outdoor living masonry often looks straightforward, but in Baltimore there are specific rules you need to be aware of. For patios and simple ground level hardscapes, a full building permit is not always required, but once you add structures over a certain height, gas lines for fire features, or retaining walls over roughly 30 inches, city or county permits and inspections usually come into play. Vanguard Masonry Baltimore can help you determine when a permit is needed and coordinate with licensed trades and local inspectors.
Many Baltimore rowhouse neighborhoods, especially those with rear parking pads or shared alleys, have HOA or neighborhood association rules that affect what you can build. Common restrictions include setback requirements from property lines, limits on the height of privacy walls, and rules about visible changes seen from the street or alley. Before we finalize a design, we encourage you to check your HOA documents or we can review them with you to avoid headaches later.
Historic districts such as Federal Hill, Fell's Point, and parts of Bolton Hill sometimes have design guidelines for visible masonry. For example, they may require that new brick or stone elements be compatible with the historic character of the home. If your project touches visible front steps, stoops, or side yards that face a public street, we discuss this early and plan materials accordingly. In backyards that are not visible from public ways, rules are often more flexible, but drainage and property line issues still matter.
We also plan drainage so that new hardscapes do not push stormwater onto a neighbor's yard or into a basement stairwell. Baltimore has strict rules about not directing runoff across property lines. We use grading, channel drains, and permeable base options where appropriate to move water toward safe discharge points or existing drains, which protects your investment and your relationship with neighbors.
Vanguard Masonry Baltimore focuses specifically on masonry in this region, which means we see the same patterns of failure again and again and design your project to avoid them. We know what happens when patios are built over clay soil without adequate base, how salt and snow affect brick and stone near city sidewalks, and how poorly planned steps can become icy hazards in Baltimore winters.
From the beginning, we walk you through realistic options instead of pushing the most expensive materials. If you have a small Highlandtown courtyard and want a cozy but durable space, we might suggest a compact concrete paver patio, a built in bench along the property line, and a small gas fire feature that will not smoke out your neighbors. For larger suburban yards, we can phase work, starting with a main patio and fire pit, then planning for a future outdoor kitchen so utilities and layout are ready when you are.
Communication is central. You know who is on site, what work is being done each day, and when noisy or dusty tasks like saw cutting or demo will happen. We protect nearby surfaces, sweep and clean up at the end of each workday as much as the job allows, and keep a tight footprint, which matters in Baltimore's narrow lots.
If you are considering an outdoor living masonry project, we encourage you to gather a few ideas, then schedule a site visit. We will look at how you use your yard now, talk honestly about what will hold up in Baltimore's climate and soil, and give you a clear, written proposal. Whether you want a simple, solid patio or a full outdoor kitchen and fire feature setup, Vanguard Masonry Baltimore can build it to last and still match the character of your home.
“
Professional outdoor living masonry, done right the first time, quality materials, honest pricing, and results that last.